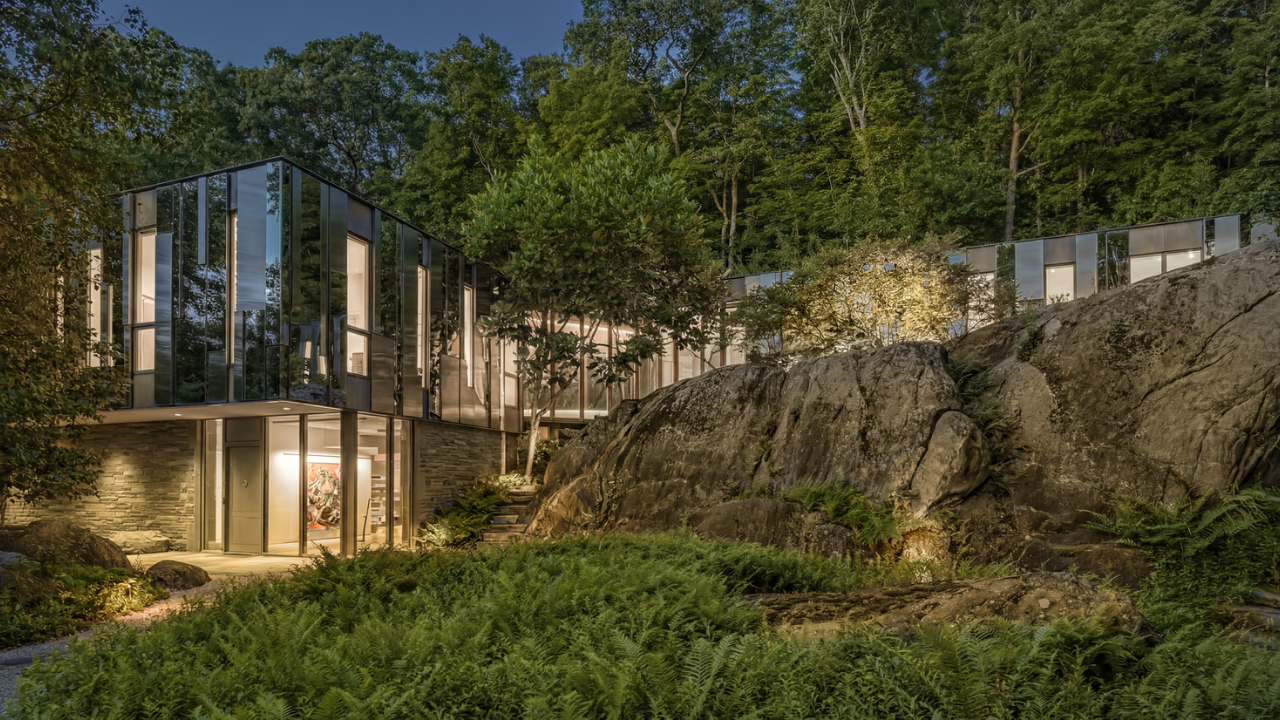
Residential real estate valued at the fifteen-million-dollar threshold rarely functions as mere shelter. At this capital tier, a property operates as a complex portfolio asset subject to specific environmental constraints, structural amortization curves, and architectural engineering variables. A recent high-profile residential offering in New York—a structure priced at fifteen million dollars embedded within a 19.5-acre wooded parcel designed to visually dissolve into its environment—presents an instructive case study. Rather than viewing the asset through conventional aesthetic descriptors, an analytical breakdown reveals how deliberate site selection, envelope engineering, and material selection dictate both market valuation and long-term functional performance.
The Spatial Economics of Enclosure and Topography
When a residential footprint occupies a heavily forested parcel, the primary variable is not raw square footage, but rather the ratio of built environment to ecological intrusion. A 19.5-acre boundary provides a spatial buffer that mitigates external acoustic and visual externalities, but it simultaneously introduces logistical friction regarding infrastructure distribution, utility routing, and microclimate management.
[Wooded Buffer Zone (19.5 Acres)]
       │
       ├──> Acoustic & Visual Isolation
       ├──> Microclimate Humidity & Shade Variations
       └──> Infrastructure Distribution Friction (HVAC, Power, Drainage)
The architectural strategy of making a home "disappear" into a forest relies on minimizing vertical interruption and utilizing recessive materials. From an asset valuation perspective, this design choice introduces a specific trade-off. Structures with low vertical profiles and extensive horizontal sprawling footprints incur higher foundation-to-floor-area ratios. Foundation costs scale non-linearly with acreage modifications because earthmoving, retaining structures, and pier installations must adapt to undulating bedrock and root systems without compromising the surrounding ecosystem.
The fifteen-million-dollar valuation is anchored not merely by the interior finish grade, but by the civil engineering required to place a high-performance envelope onto a complex topographical canvas. Retaining walls, subterranean waterproofing layers, and gravity-fed drainage networks account for a disproportionate percentage of hard construction costs in sloped woodland environments. If these structural interventions are executed correctly, they protect the asset from moisture infiltration and soil shifting, preserving the capital value over multi-decade holding periods.
Thermal Mass and Envelope Performance in Woodland Microclimates
Forest canopies alter the fundamental thermodynamic inputs of a residential structure. By blocking direct solar radiation during peak summer months and dampening wind velocity year-round, a dense woodland canopy reduces peak sensible cooling loads while simultaneously increasing latent humidity risks.
Evaluating the thermal efficiency of a forest-embedded structure requires examining three core variables:
- Solar Heat Gain Coefficient (SHGC): Low-e glass configurations must be calibrated to balance the lack of direct sunlight with the need for daylight harvesting, preventing interior spaces from becoming light-starved caves.
- Vapor Permeability: High relative humidity beneath a forest canopy necessitates advanced exterior insulation and finish systems (EIFS) or rainscreen designs to prevent interstitial condensation within the wall assembly.
- Thermal Bridging: Cantilevered designs and expansive floor-to-ceiling glazing systems common in high-end architecture create pathways for heat loss, requiring thermal break framing members to maintain structural integrity and energy efficiency.
A structure that integrates with its site through extensive glazing faces a distinct operational challenge. Glass offers poor insulating performance relative to insulated framed walls. At the fifteen-million-dollar tier, this deficit is typically offset by closed-loop geothermal heat pump systems, radiant floor heating tied to high-mass concrete slabs, and automated shading louvers linked to weather stations. These mechanical interventions ensure that the visual transparency of the architecture does not compromise internal climate stability.
Material Depreciation and Maintenance Amortization
The choice of exterior cladding dictates the long-term maintenance cost function of any rural estate. When an architect specifies materials intended to blend into a forest—such as charred timber (shou sugi ban), weathered weathering steel (COR-TEN), or board-formed concrete—they are shifting the asset's lifecycle cost profile.
Natural wood claddings require scheduled re-application of penetrating oils or sealants to prevent fungal decay and UV degradation, though the forest canopy mitigates UV exposure. Conversely, weathering steel relies on an initial controlled oxidation phase to form a protective patina; however, continuous moisture accumulation from leaf litter and forest debris can compromise the protective layer, leading to localized corrosion pitting. Concrete, while durable, is susceptible to efflorescence and staining in shaded, high-humidity environments if not properly sealed with silane- or siloxane-based waterproofing agents.
Investors evaluating rural luxury properties often miscalculate the ongoing operational expenditure (OpEx) associated with site-specific maintenance. Unlike a sealed suburban high-rise or a standard masonry home, a woodland estate requires continuous management of the immediate defensible space. Tree mitigation, roof clearing from organic debris, and the prevention of root intrusion into subsurface drainage fields represent mandatory recurring line items that directly influence net operating yield if the property is utilized as a short-term or fractional investment.
Infrastructure Resilience and Off-Grid Redundancy
A remote or semi-isolated 19.5-acre estate introduces vulnerabilities related to utility grid dependency. Municipal power lines running through dense woodlands are statistically more vulnerable to storm-induced treefall disruptions. Consequently, a valuation of fifteen million dollars must account for underlying infrastructural redundancy.
Resilience engineering in this asset class requires a multi-tiered approach:
- Primary Power Generation: Integrated solar arrays, often paired with commercial-grade battery storage (such as lithium iron phosphate modular units) to bridge multi-day grid outages.
- Water Security: Redundant well systems coupled with multi-stage sediment filtration, ultraviolet sterilization, and reverse osmosis for potable loops, alongside greywater recycling for irrigation.
- Access and Egress: Engineered private roadways with proper grading, crown shaping, and ditching to prevent washout events during high-precipitation weather anomalies.
Properties lacking these integrated fail-safes present hidden liabilities to buyers. The cost of retrofitting underground power conduits, upgrading septic capacity, or installing commercial backup generators across a complex landscape can easily exceed hundreds of thousands of dollars post-acquisition.
Strategic Capital Deployment for Woodland Real Estate
Acquiring or developing a forest-integrated residential asset demands a rigorous underwriting process that looks past visual presentation. The convergence of strict environmental zoning, complex civil engineering, and specialized maintenance protocols means that capital allocation must prioritize structural durability and mechanical redundancy over ephemeral design trends.
To maximize long-term asset retention, prospective operators should mandate a comprehensive building envelope thermographic audit, a subsurface drainage inspection via downhole camera, and an arboreal risk assessment covering all mature specimens within falling distance of the primary structure. Treating the woodland estate as an engineered system rather than a static piece of art ensures that the physical asset retains its market position regardless of shifting macroeconomic sentiment.